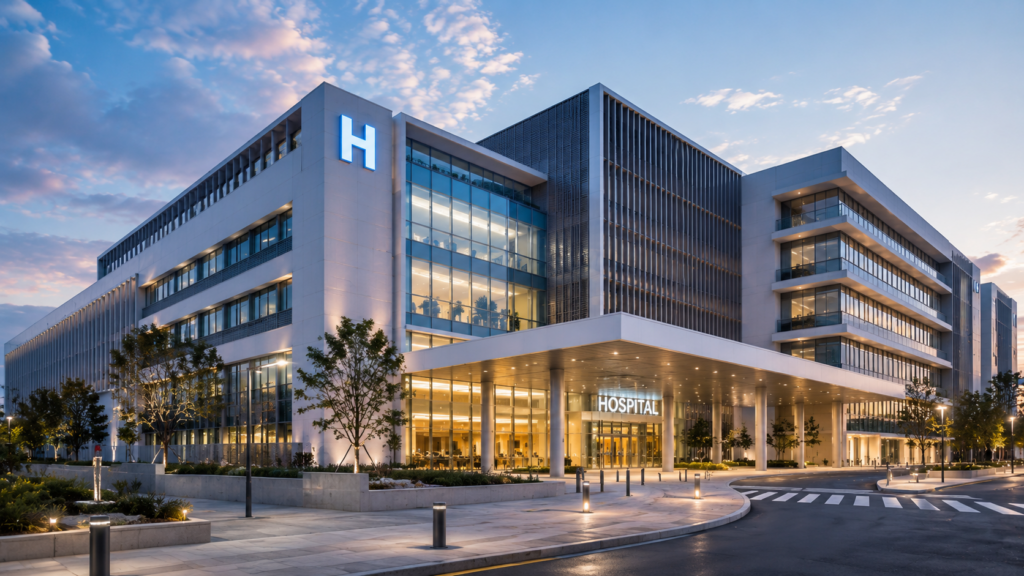
Courtyard Clinic
Construction / 980 m2
A small clinic and community workshop built around a planted interior courtyard that simplifies wayfinding.
View ProjectPortfolio
Construction / 980 m2
A small clinic and community workshop built around a planted interior courtyard that simplifies wayfinding.
View Project
Concept / 2,650 m2
A compact library prototype shaped by deep light wells, quiet study terraces, and a civic reading room at street level.
View Project
Competition / 4.8 ha
An urban canopy system that creates shade, rain protection, and programmed civic rooms across an existing public corridor.
View Project
Preliminary Design / 1,200 m2
A flexible studio building with tall work halls, filtered daylight, and a public gallery threshold.
View Project
Built / 320 m2
A hillside home organized around shaded terraces, cross ventilation, and a quiet concrete frame that opens toward the city.
View Project
Construction / 980 m2
A small clinic and community workshop built around a planted interior courtyard that simplifies wayfinding.
View Project
Concept / 2,650 m2
A compact library prototype shaped by deep light wells, quiet study terraces, and a civic reading room at street level.
View Project
Competition / 4.8 ha
An urban canopy system that creates shade, rain protection, and programmed civic rooms across an existing public corridor.
View Project
Preliminary Design / 1,200 m2
A flexible studio building with tall work halls, filtered daylight, and a public gallery threshold.
View Project
Built / 320 m2
A hillside home organized around shaded terraces, cross ventilation, and a quiet concrete frame that opens toward the city.
View Project