Residential
Casa Ladera
A hillside home organized around shaded terraces, cross ventilation, and a quiet concrete frame that opens toward the city.
A hillside home organized around shaded terraces, cross ventilation, and a quiet concrete frame that opens toward the city.
This demo case study is structured for architectural presentations, portfolio reviews, and client-facing project narratives.
Design Brief
A hillside home organized around shaded terraces, cross ventilation, and a quiet concrete frame that opens toward the city.
Architectural Program
Entry courtyard
Living and dining terrace
Three bedrooms
Studio
Rooftop garden
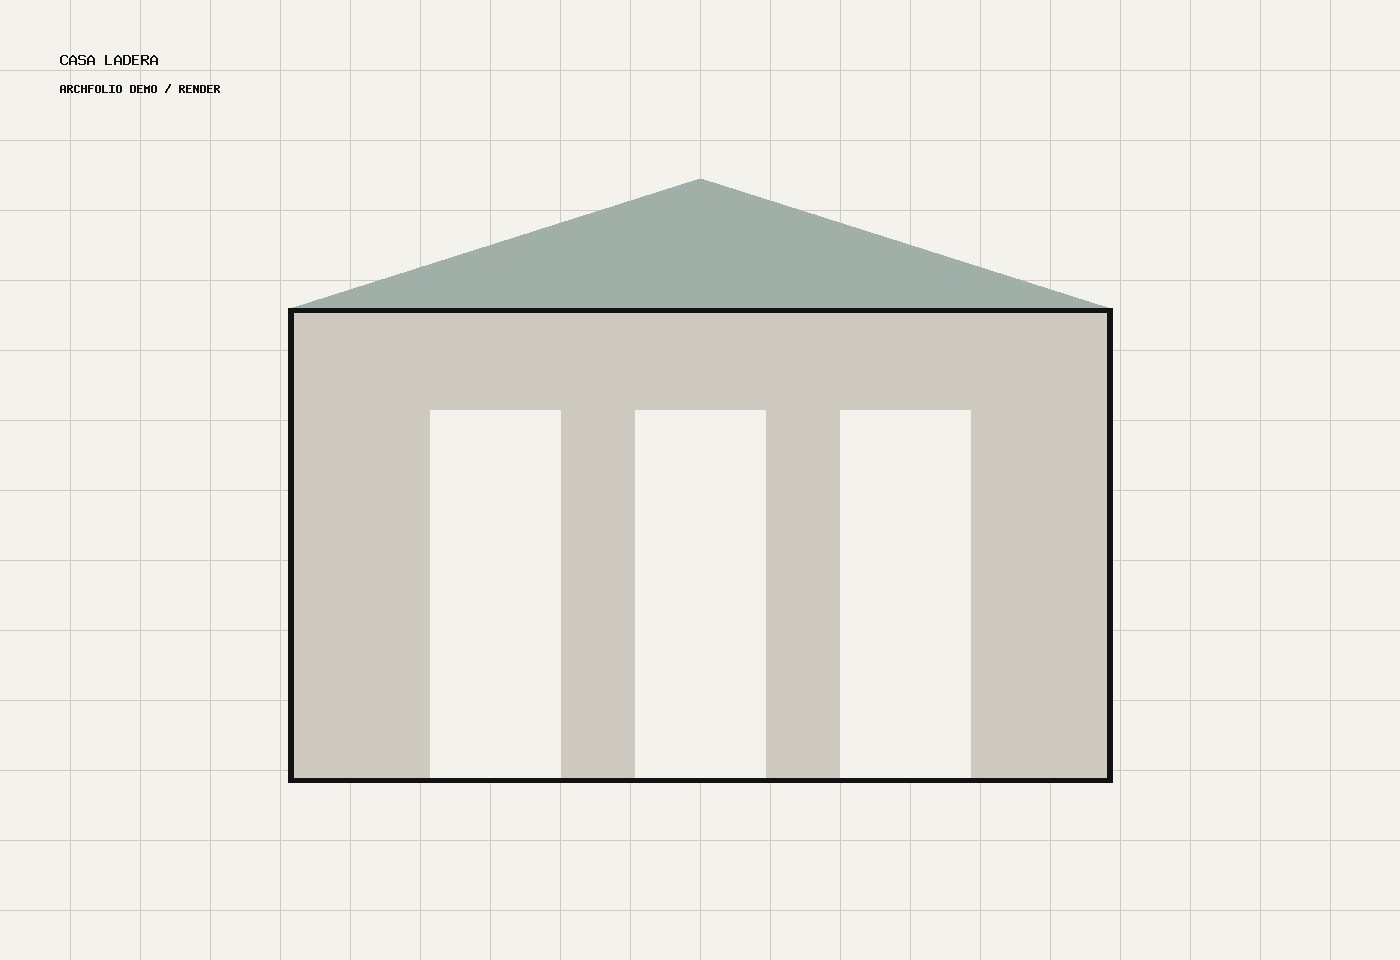
Renders
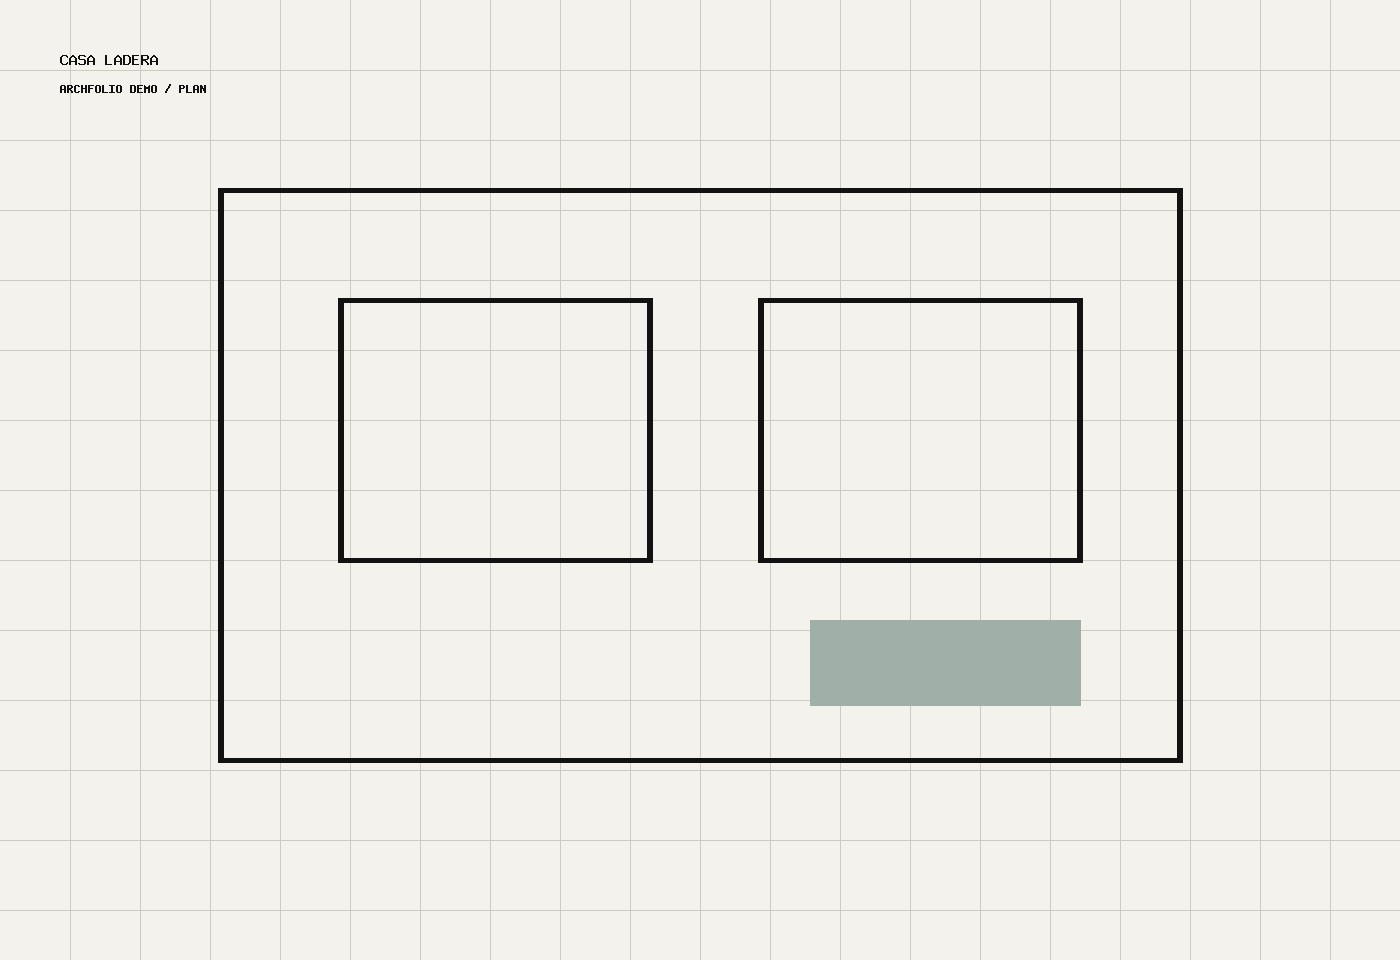
Plans
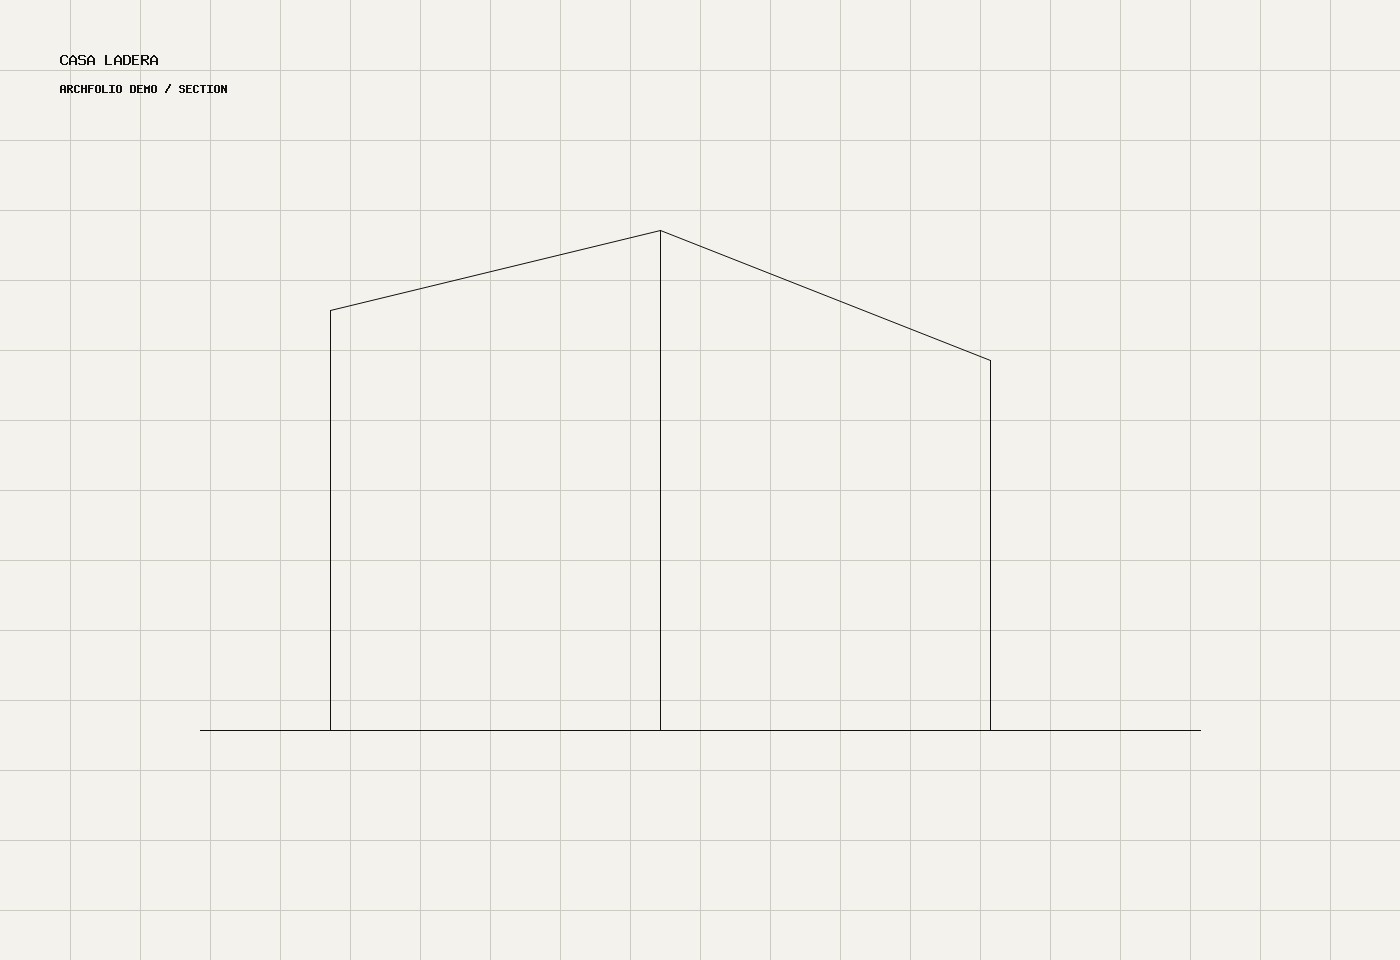
Sections
Elevations
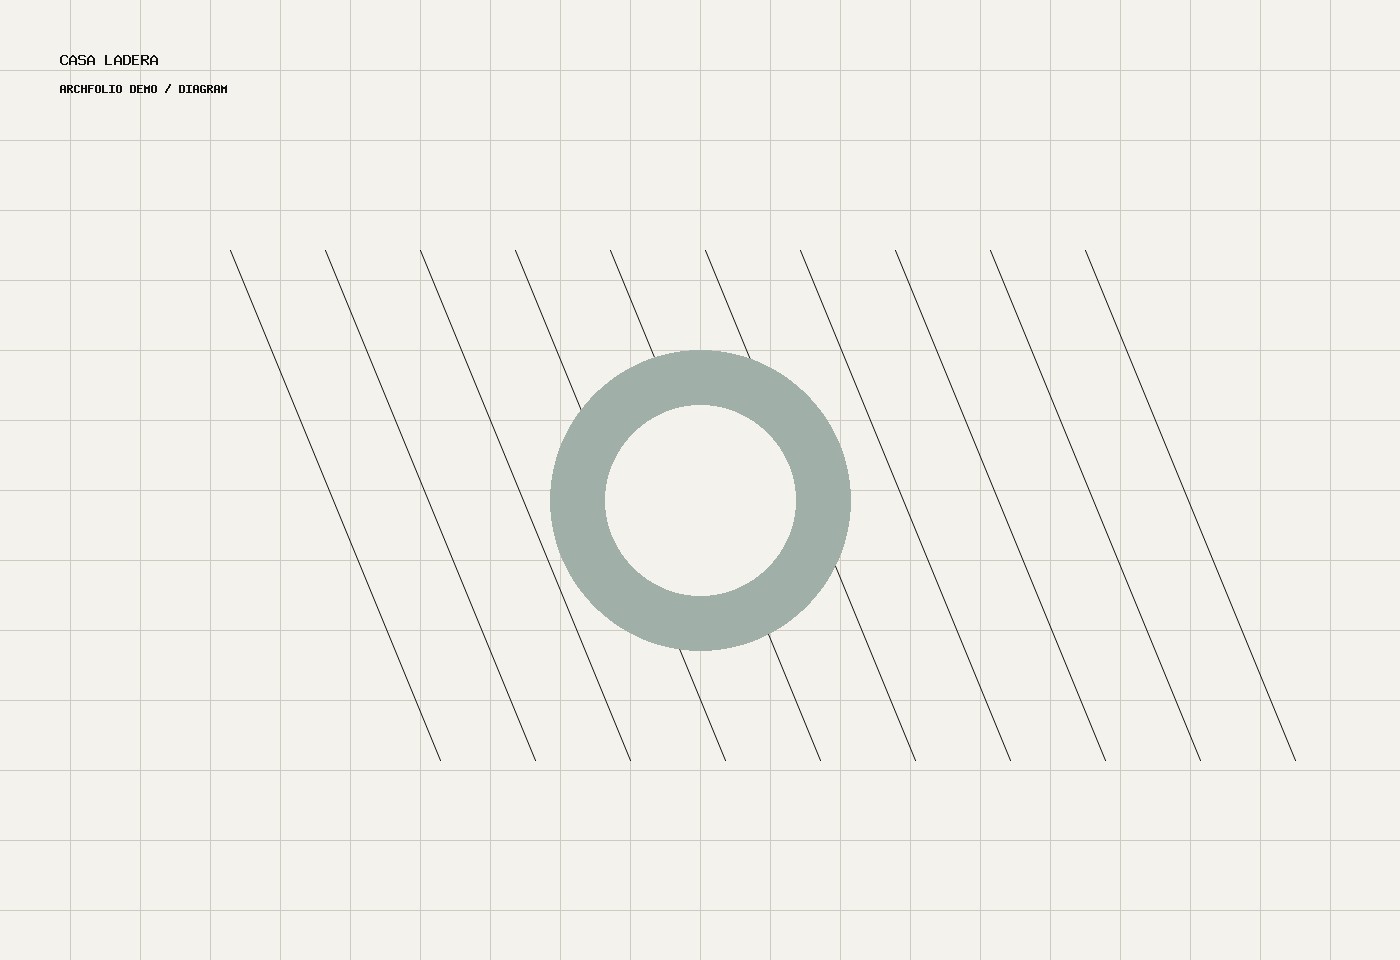
Diagrams